
Development Company
At Eleven Homes, we redefine the concept of real estate development in Mallorca, specializing in the renovation of exclusive properties and the creation of new-build projects with high architectural value.
Our mission is to transform capital into prestigious real estate assets. We act as a strategic partner for our investors, guaranteeing the capitalization of their investment through comprehensive management that prioritizes security, profitability, and excellence in execution.
We make this possible through a business model based on rigor:
- Exhaustive analysis: We develop meticulously studied business plans, identifying unique opportunities in the most privileged locations on the island.
- Legal and financial security: We structure solid and transparent investments, minimizing risks and maximizing asset value.
- Commitment to execution: We strictly comply with agreed deadlines and quality standards, ensuring that each project is delivered on time and in the proper manner.
At Eleven Homes Promotora, we don't just build spaces; we project secure investments that define the future of the luxury real estate market in the Balearic Islands.
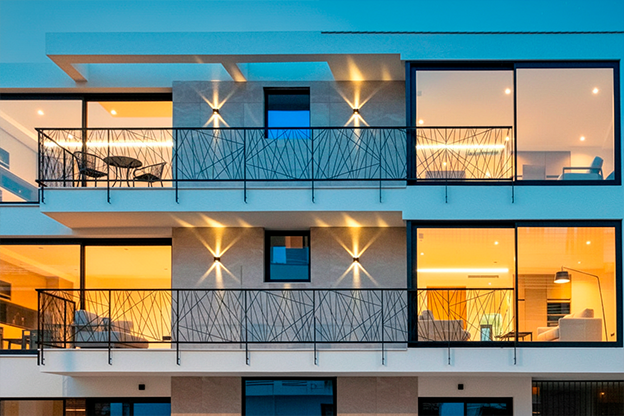
Vargas Ponce - 2025
Building of seven properties + 9 parking spaces. The 324m2 plot, located in Ciudad Jardín, is a 10-minute drive from the city center via the Ma-19 road, which connects the towns of Palma and Llucmajor, with easy access and a direct exit. Ciudad Jardín Beach is a 3-minute walk away; it is generally a beach with calm waters and is renowned for the clarity of its waters.
It comprises six apartments with two bedrooms and two bathrooms, featuring open-plan kitchens connected to the living-dining area, as well as access to balconies and terraces. The ground-floor units have private terraces and a swimming pool. The penthouse has an elevator with direct access to the living room and a magnificent 65m2 terrace on the same level.
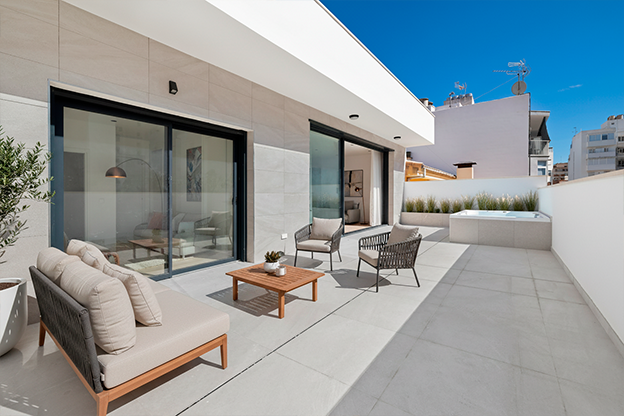
Gabriel Miró 8 - 2023
New-build development of six dwellings and parking spaces on a 206m2 plot with an excellent location, just a 10-minute walk from Jaime III, where you will find the most exclusive shops and the chicest restaurants, bars and terraces, in which you can discover the Mediterranean atmosphere that makes Palma a unique city in the world. The airport is a 15-minute drive away.
The development comprises a ground floor unit with three bedrooms, two bathrooms (one en suite), kitchen, living-dining room and a 70m2 terrace; three floors with two bedrooms, one bathroom, one guest toilet, open-plan kitchen with access to balconies; one floor with two bedrooms, one bathroom and open-plan kitchen with access to a balcony; and a penthouse with three bedrooms, two bathrooms (one en suite), open-plan kitchen with access to a 45m2 terrace on the same level and an elevator with direct access to the living room.
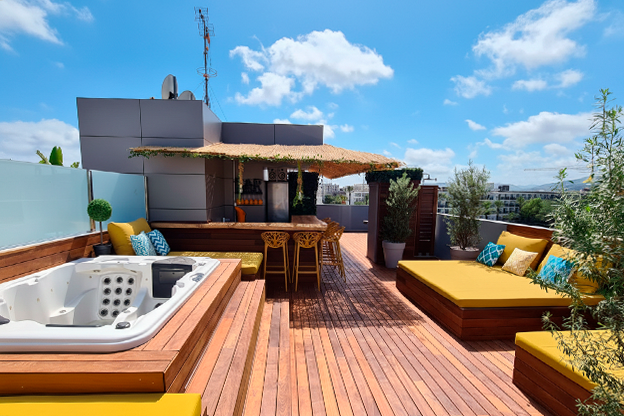
Royal Beach - 2022
Comprehensive renovation project of a 72m2 terrace, located on the fourth floor of a multi-family building situated on the seafront in Ibiza.
The renovation consisted of creating a leisure and entertainment space for gatherings with friends and family. Within it, we can find three sectors: a jacuzzi-solarium area, the bar, and a chill-out zone. The facilities were completely renewed, and high-quality noble materials were used for the finishes.
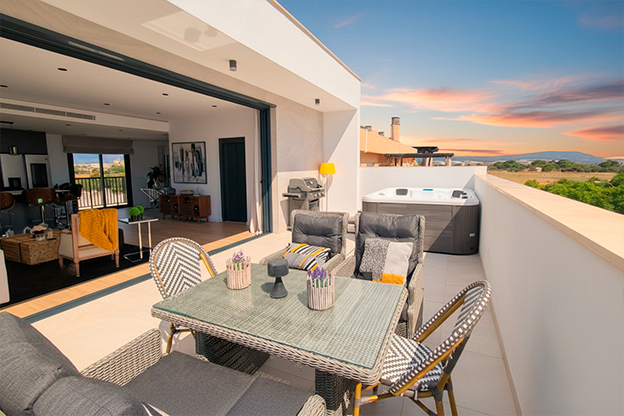
Jacob Sureda 27 - 2022
New-build development of four dwellings located in Ciudad Jardín. It is a 10-minute drive from the city center via the Ma-19 road, which connects the towns of Palma and Llucmajor, with easy access and a direct exit. Ciudad Jardín Beach is a 3-minute walk away; it is generally a beach with calm waters and is renowned for the clarity of its waters.
It comprises a ground-floor duplex unit with two bedrooms (the master with a dressing room), three bathrooms (one en suite), a cinema room, kitchen, living-dining room and a 75m2 terrace with a private swimming pool; two apartments with one bedroom, one bathroom, and an open-plan kitchen connected to the living room; and a penthouse duplex with three bedrooms (the master with a dressing room), two bathrooms (one en suite), one guest toilet, open-plan kitchen connected to the living-dining room with access to a 35m2 terrace on the same level, parking and an elevator with direct access to the living room.

Gual 14 - 2020
Exclusive new-build development of four dwellings in Camp d’en Serralta. Each home features high-quality finishes, BOSCH appliances, ducted Mitsubishi A/C, 80x80 rectified porcelain flooring, LED lighting, reinforced security door, PVC windows with double glazing (sliding and tilt-and-turn), and electric shutters and curtain rails.
It is our first building developed in Palma, constructed on a 144m2 plot and comprising a ground floor unit with two bedrooms, two bathrooms and a 75m2 terrace with a private swimming pool; a first floor with two bedrooms and two bathrooms; a second floor with one bedroom and one bathroom; and a duplex penthouse with two bedrooms, two bathrooms and a 35m2 terrace.
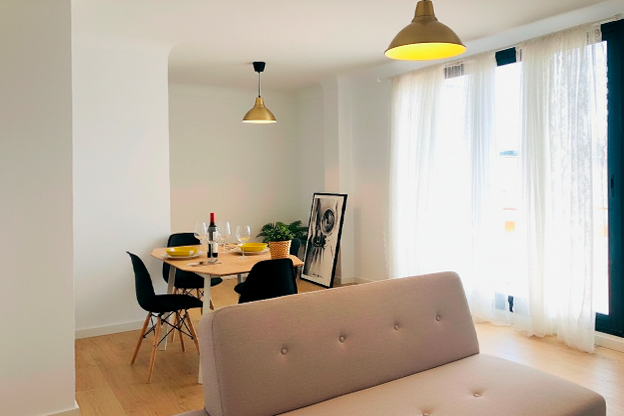
Alcover - 2019
Interior renovation project of a 100m2 dwelling + 30m2 terrace, located in a penthouse on the seventh floor of a multi-family building in the heart of Palma, just 5 minutes from Paseo Mallorca.
All windows and enclosures have been replaced with double-glazed PVC. The installations and finishes were completely renewed, using high-quality noble materials.
It comprises one double bedroom, two single bedrooms, two bathrooms, and a separate kitchen with access to a 30m2 terrace on the same level.
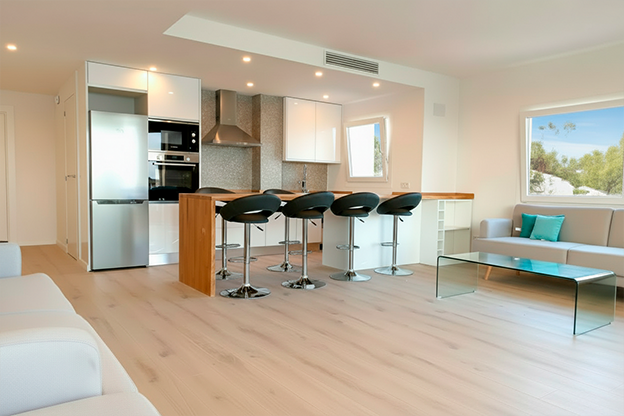
Torrenova - 2018
Comprehensive renovation project of an 85m2 dwelling + 15m2 terrace, located on the tenth floor of a multi-family building on the seafront in Torrenova, Calvià.
The renovation focused on improving the interior layout and enhancing the connection to the terrace. By removing the kitchen walls, better circulation was achieved, along with greater openness, views, and natural light; it also created a modern, integrated space. Energy efficiency was improved with façade insulation and double-glazed PVC joinery. The installations and finishes were completely renewed, using high-quality noble materials.
It comprises two double bedrooms (one with an en-suite bathroom), a full bathroom, a laundry room, an open-plan kitchen integrated with the living room, and a 15m2 terrace.
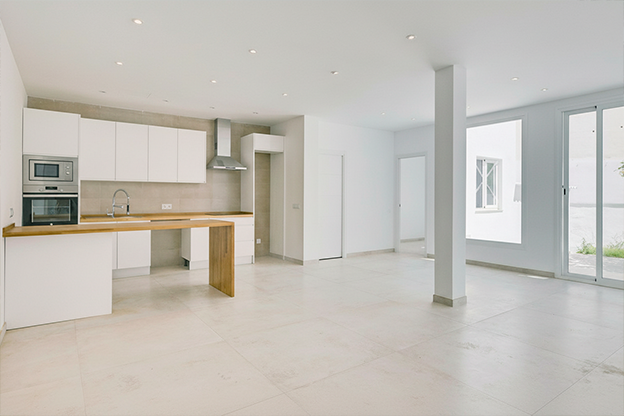
Jeroni - 2017
Interior renovation project of a 120m2 dwelling, located on the ground floor of a multi-family building in the heart of Palma, just 5 minutes from Paseo Mallorca.
The renovation focused on improving the existing layout; a complete renewal of installations and finishes using high-quality noble materials such as stone and wood; and enhancing energy efficiency by supplementing the façade enclosure with insulation and interior plasterboard.
The property is distributed into two double bedrooms with built-in wardrobes, both with en-suite bathrooms, an additional single bedroom, a spacious living-dining room with integrated kitchen, a guest toilet, a large storage room, and private parking. From the living room, there is access to a terrace with a landscaped area where a covered barbecue can be enjoyed.
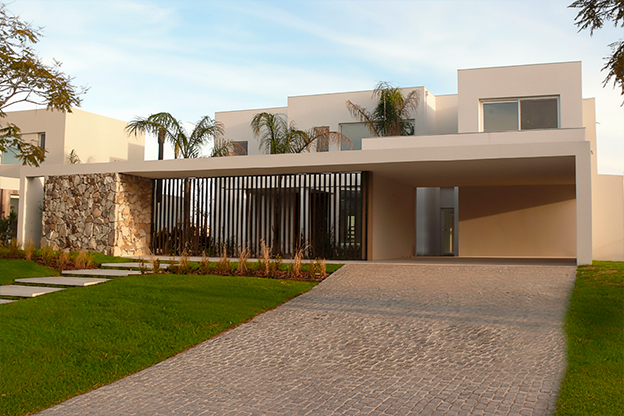
Pacheco - 2013
Maravillosa vivienda unifamiliar de 675m2 en un solar de 1.300m2, situada junto a Pacheco Golf Club ubicado sobre el Lago Central de Nordelta.
Revestida en Tarquini con cerramientos de PVC, revestimientos y pavimentos de primera calidad y calefacción central por suelo radiante en toda la casa.
La planta inferior se distribuye en la recepción que posee visuales al jardín, un dormitorio con baño completo, aseo, una amplia cocina individual, y comedor con salida al jardín, el cual dispone de una galería y área de servicio con sector de barbacoa, un fantástico jardín con vistas al Golf y piscina . Posee garaje semicubierto para dos coches.
En la planta superior encontraremos una gran suite principal, con vestidor y terraza, 4 dormitorios y dos baños completos.
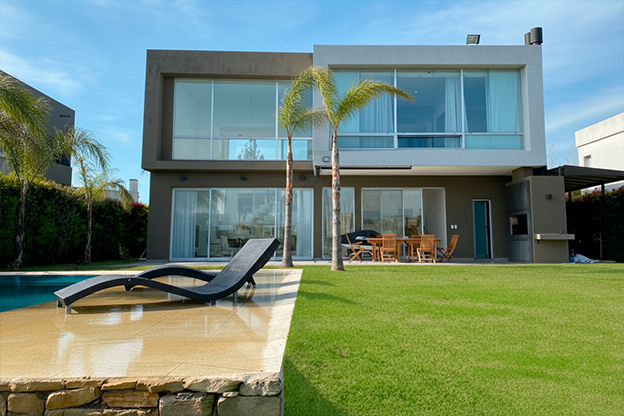
San Benito - 2012
Single-family home of 292m2 on a 450m2 plot, located in San Benito, with quick access to the rest of the Nordelta neighborhoods and the shopping centers of Nuevo Tigre. Nordelta is an urban district in the Partido de Tigre, Province of Buenos Aires – Argentina, an exclusive residential area.
Built with top-quality materials, featuring aluminum window frames with double glazing and premium porcelain flooring and wall coverings.
The ground floor is distributed into a large living room, dining room, spacious kitchen, staff quarters with a full bathroom, guest toilet, covered gallery with barbecue area, swimming pool, and a large garden with a private dock on the river. The upper floor comprises three bedrooms (two of them with en-suite bathrooms), and the master suite with a dressing room, featuring a double shower, double vanity, and river views.
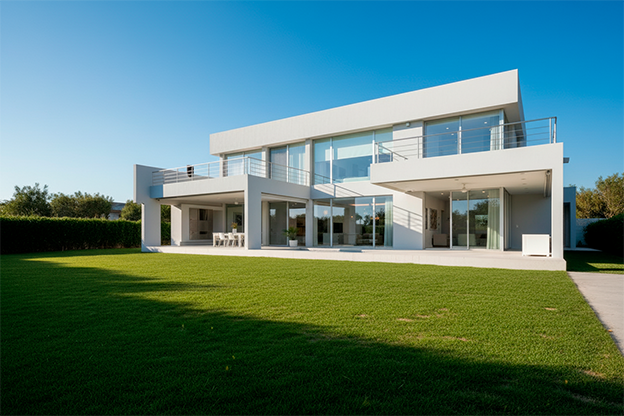
Los Castores - 2012
Single-family home of 600m2 on a 1,090m2 plot, located in Nordelta, an urban district in the Partido de Tigre, Province of Buenos Aires – Argentina, an exclusive residential area with several golf courses.
Each space interacts seamlessly with the house. The materials and the layout of the rooms are the soul of this solid property. The orientation of the plot is excellent, inviting year-round enjoyment of its heated swimming pool and its garden with direct access to the lake and a private dock for nautical activities.
On the ground floor, there is an entrance hall with double-height ceilings, skylight illumination, a wooden staircase, and a hanging light fixture; a guest toilet with designer sanitary fittings, fabric-covered walls, and floor-to-ceiling pivot doors. A study divisible by sliding panels, a living-dining room with fireplace and home cinema, and an open-plan kitchen with island. From the entire ground floor, there are views of the garden, the lake, the gallery, and the swimming pool. On the upper floor, there are four bedrooms, three bathrooms (one of them en suite), and a gym.